
Sold















Address
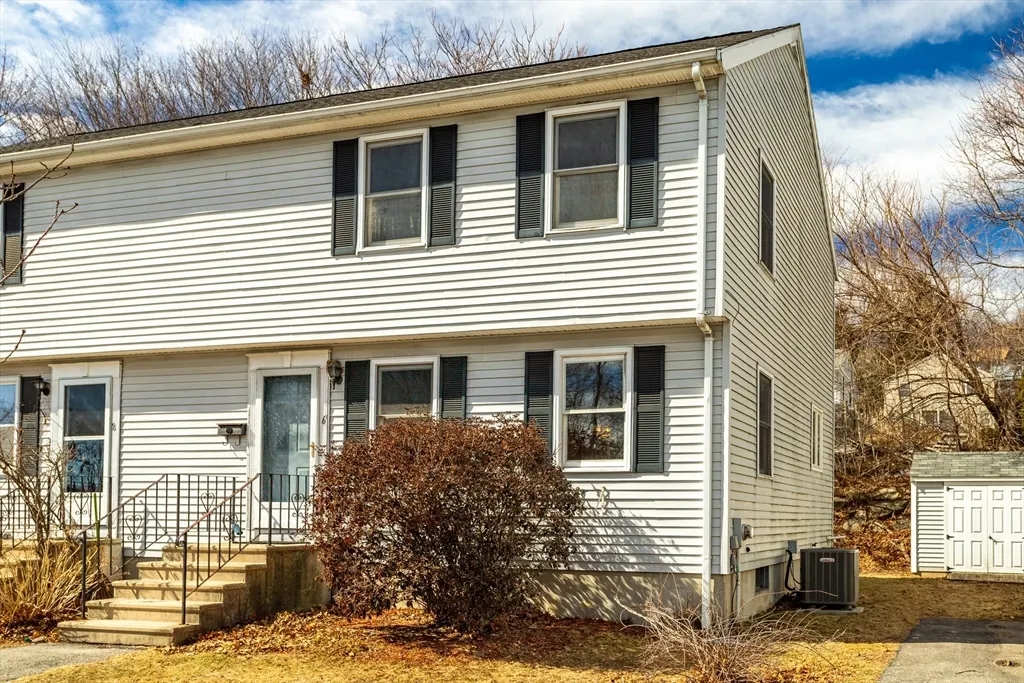
6 Catalpa Circle, Worcester, MA
Price
$ 337,500
Property Attributes
- MLS#73346800
- TypeSingle Family
- Listing Status Sold
- CountyWORCESTER
- CityWorcester
- Zip01603
- Style
- Year Built1987
- Taxes$ 3645
- Price$ 337,500
- Bedrooms3
- Full Bathrooms1
- Half Bathrooms1
- Sqr Footage1272
- Lot Size0.09 Acres
Data Source:
Massachusetts MLS Property Info Network (MLSPIN)
Property Description
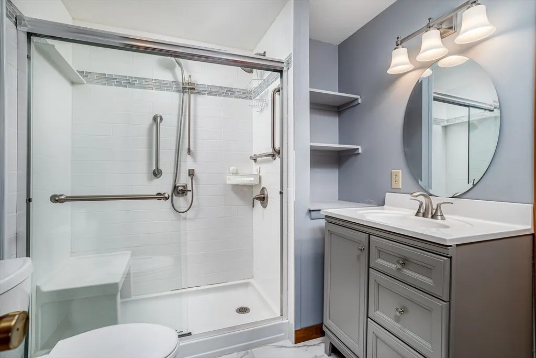
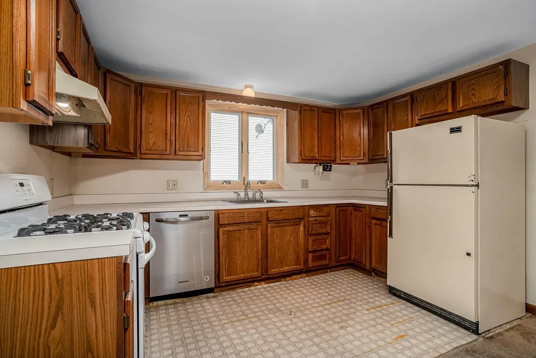
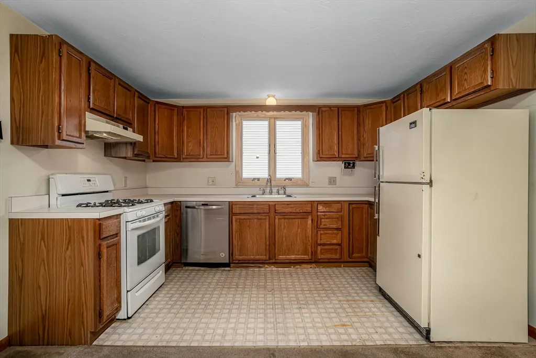
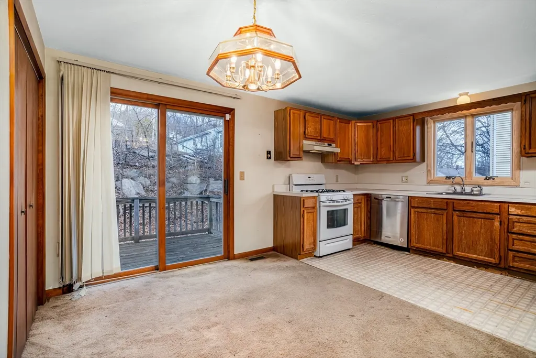
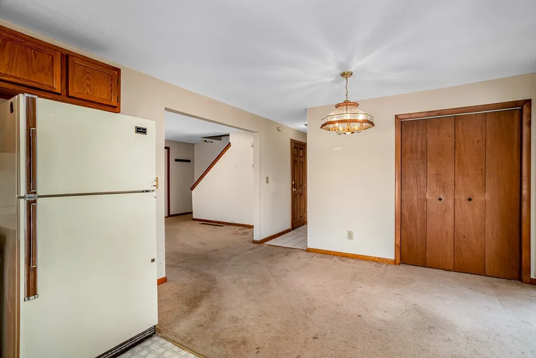
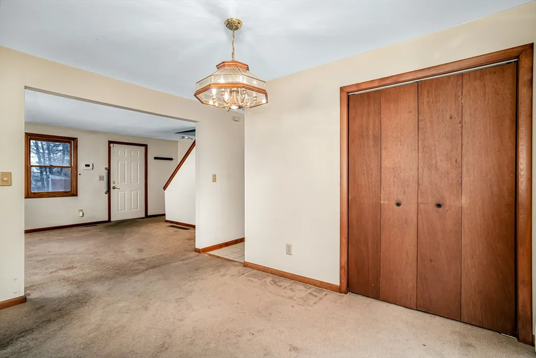
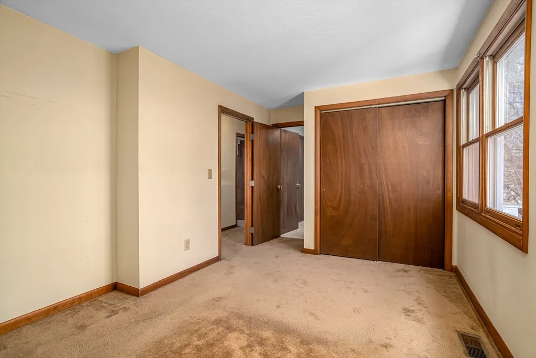
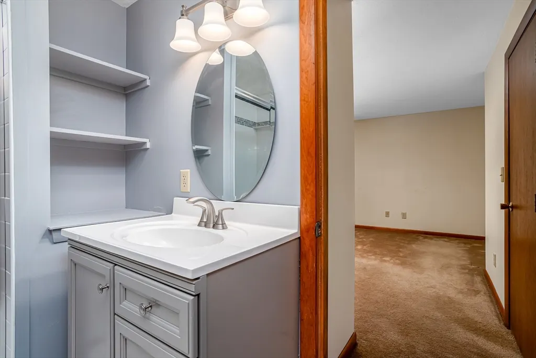
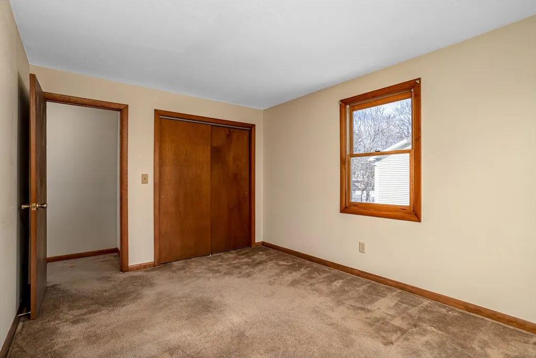
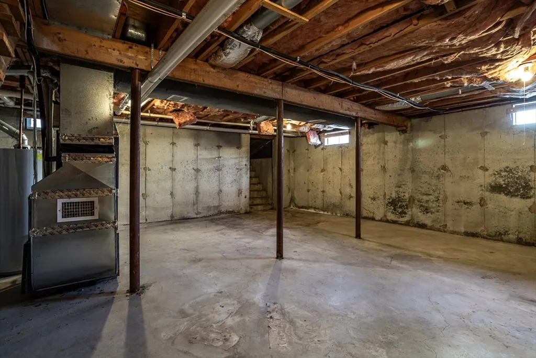
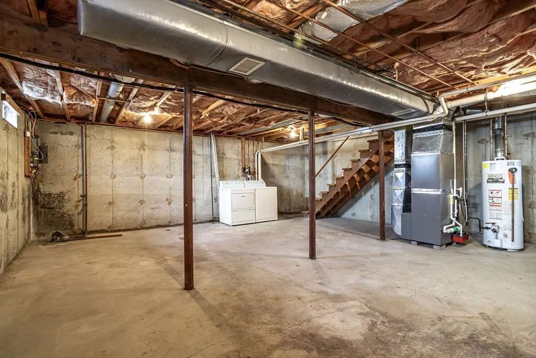
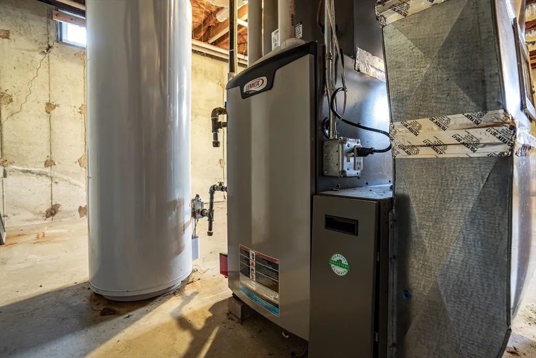
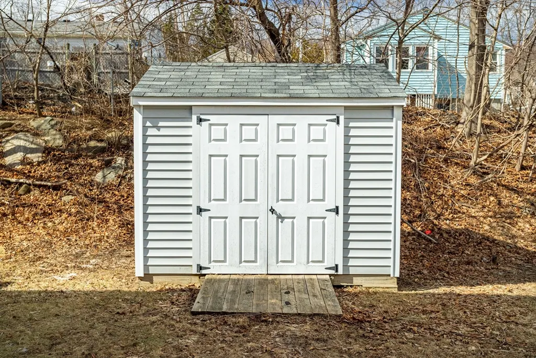
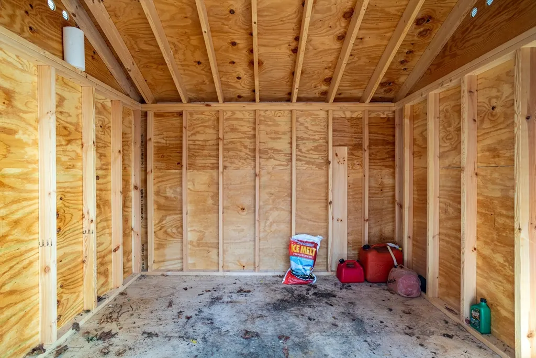
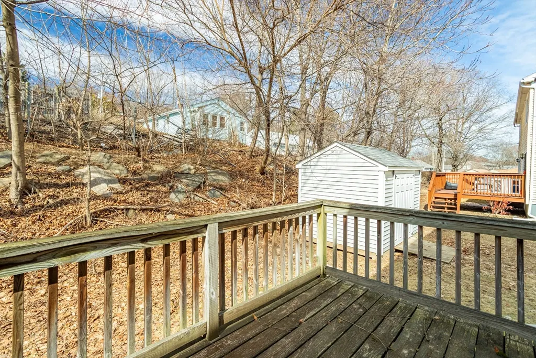
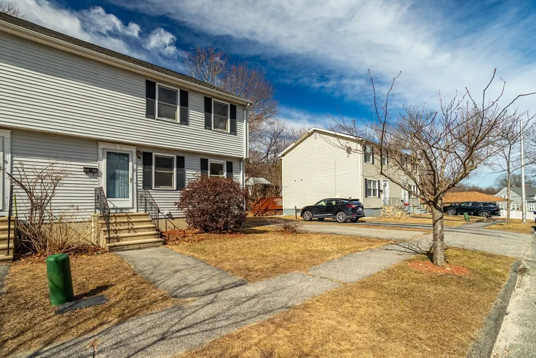
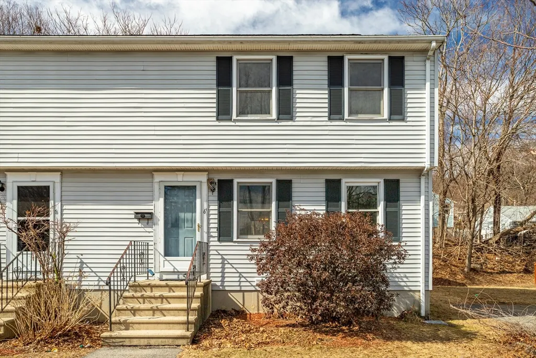
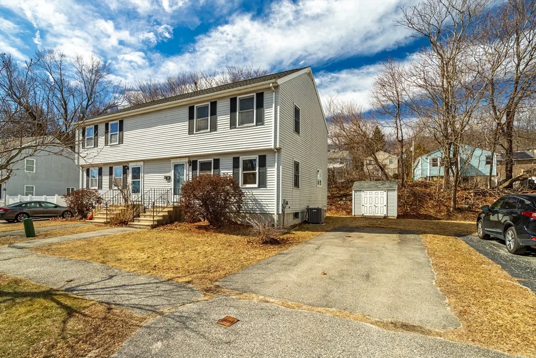
***Multiple Offers Received. Offer Deadline Monday 3/24/25 at 5:00pm***** Your Path to Equity Starts Here! This 3-Bed, 1.5-bath half-duplex In Worcester is the perfect option for First-Time Buyers looking to invest in their future. If you are tired of searching, this budget-friendly home is within reach. Downsizing? This financially accessible home offers just the right amount of space to simplify your life without sacrificing comfort. Imagine the sunlit, south-facing living room as your favorite place to unwind. Design your dream kitchen in the open-concept kitchen and dining area. The slider opens to the deck, extending your living space outdoors. Unleash your creativity and build equity! The remodeled full bath next to the main bedroom adds modern comfort. A full basement and shed provide ample storage for life’s necessities. An updated, efficient HVAC system ensures warm, comfy nights and cool days. With proximity to the Mass Pike, Rte. 290, and Rte. 146, commuting is a breeze.
| Price History |
|---|
General Features
| Cooling | Central Air |
|---|---|
| Tax Lot | 01-30 |
| Building Area Units | Square Feet |
| Year Built | 1987 |
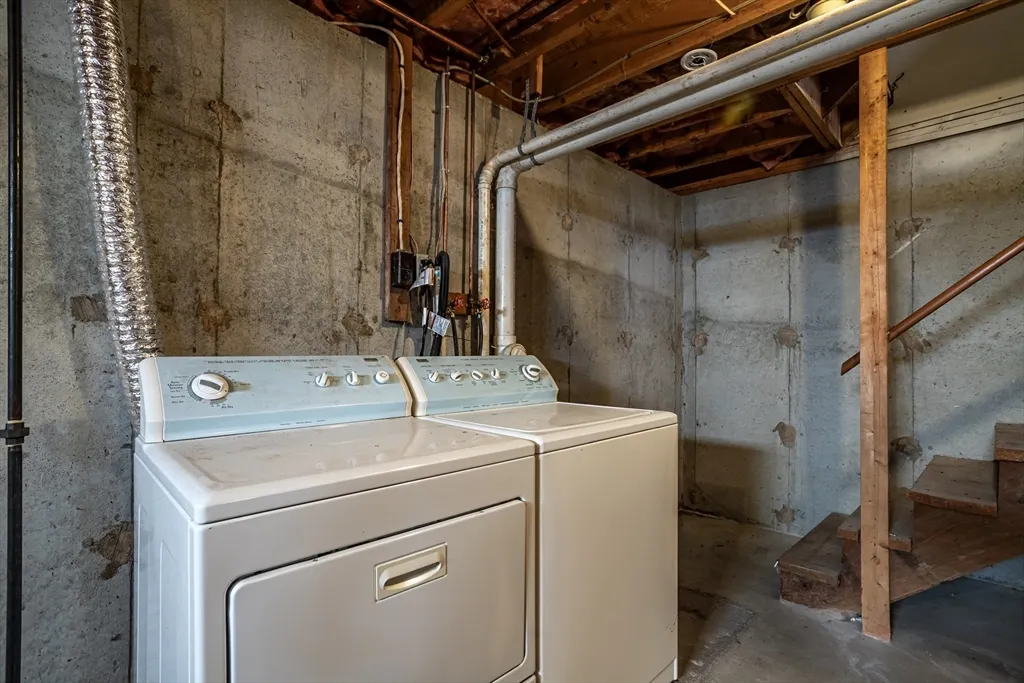
| Appliances | Gas Water Heater,Water Heater,Range,Dishwasher,Disposal,Refrigerator,Washer,Dryer |
| Accessibility | Accessible Entrance |
| Security Features | Security System |
| Patio/Porch Features | Deck - Wood |
| Lot Size Square Feet | 4106 |
| Lot Size Units | Acres |
| Garage Y/N | No |
| Architectural Style | Other (See Remarks) |
| Primary Bedroom Level | Second |
| County | Worcester |
| Close Price | 337500 |
| Tax Year | 2024 |
| Community Features | Public Transportation,Shopping,Pool,Park,Golf,Medical Facility,Laundromat,Highway Access,House of Worship,Private School,Public School,T-Station,University |
| Property Type | Residential |
| Senior Community Y/N | No |
| Home Warranty Y/N | No |
| Energy Efficient | Thermostat |
| Utilities | for Gas Range,for Gas Oven,for Electric Dryer,Washer Hookup |
| Sewer | Public Sewer |
| Total Rooms | 5 |
| Electric | Circuit Breakers,100 Amp Service |
| Certified Treated | None |
| Standard Status | Closed |
| Disclosures | ***Multiple Offers Received. Offer Deadline Monday 3/24/25 at 5:00pm***** Property style is Half-Duplex on property record card. Property subject to party wall agreement Bk:10853 pg:41. Property |
| City | Worcester |
| Current Financing | Conv. Fixed |
| Status | Sold |
| Roof | Shingle |
| Tax Assessed Value | 265100 |
| Tax Annual Amount | 3645 |
| Zoning | RS-7 |
| Full Baths | 1 |
| Heating | Forced Air |
| Year Built Details | Actual |
| Construction Materials | Frame |
| Property Subtype | Single Family Residence |
| Year Built Source | Public Records |
| Directions | Main Street to Holland St. to Catalpa Street to Catalpa Circle |
| HOA | No |
| Property Attached Y/N | Yes |
| Waterfront Y/N | No |
Interior Features
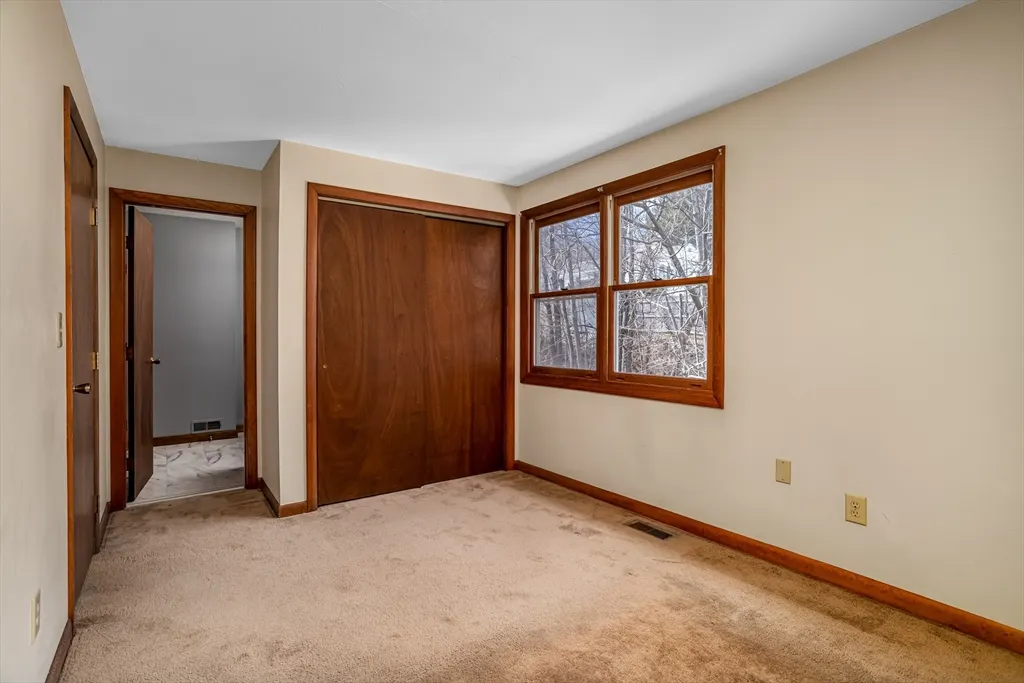
| Primary Bedroom Features | Closet,Flooring - Wall to Wall Carpet |
|---|---|
| Master Bedroom Width | 10 |
| Bedroom 3 Level | Second |
| Master Bedroom Area | 130 |
| Second Bedroom Width | 9 |
| Kitchen Level | First |
| Living Room Width | 12 |
| Fireplace Y/N | No |
| Total Bedrooms | 3 |
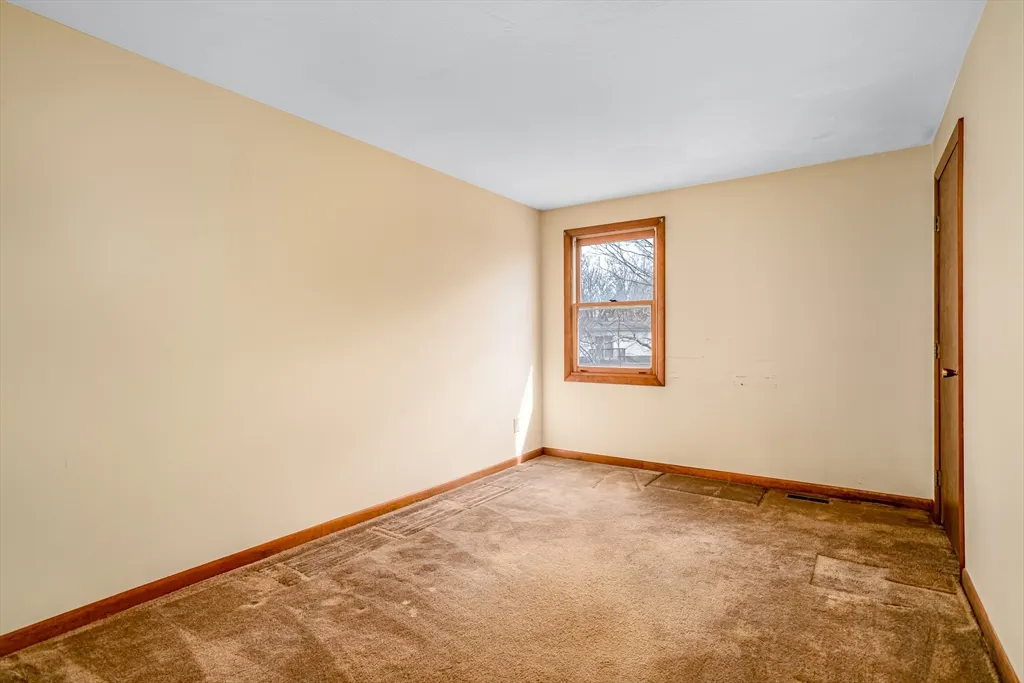
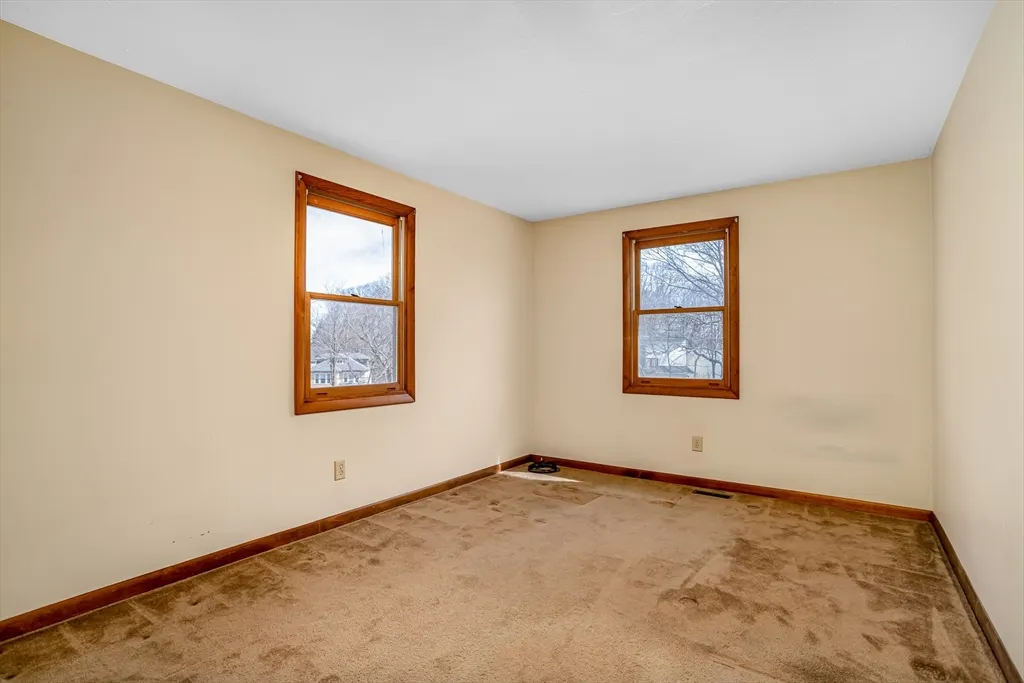
| Bedroom 3 Features | Closet,Flooring - Wall to Wall Carpet |
| Living Room Features | Flooring - Wall to Wall Carpet,Exterior Access |
| Total Baths | 2 |
| Air Conditioning Y/N | Yes |
| Basement | Full,Interior Entry,Bulkhead,Concrete,Unfinished |
| Bedroom 2 Features | Closet,Flooring - Wall to Wall Carpet |
| Kitchen Length | 15 |
| Living Room Length | 19 |
| Interior Amenities | Internet Available - Broadband |
| Kitchen Area | 180 |
| Bedroom 3 Length | 13 |
| Bedroom 3 Width | 9 |
| Second Bedroom Length | 13 |
| Laundry Features | Electric Dryer Hookup,Washer Hookup |
| Living Room Level | First |
| Kitchen Features | Closet,Flooring - Wall to Wall Carpet,Flooring - Vinyl,Deck - Exterior,Slider,Gas Stove,Lighting - Overhead |
| Kitchen Width | 12 |
| Heating Y/N | Yes |
| Master Bedroom Length | 13 |
| Second Bedroom Level | Second |
| Living Room Area | 228 |
| Flooring | Tile,Vinyl,Carpet |
| Bedroom 3 Area | 117 |
| Half Baths | 1 |
| Bedroom 2 Area | 117 |
Exterior Features
| Exterior Amenities | Deck - Wood,Rain Gutters,Storage |
|---|---|
| Road Frontage Type | Public |
| Door Features | Insulated Doors,Storm Door(s) |
| Open Parking Y/N | Yes |
| Road Responsibility | Public Maintained Road |
| Foundation Area | 624 |
| Lot Features | Easements,Gentle Sloping,Level |
| Lot Size Area | 0.09 |
| Foundation Details | Concrete Perimeter |
| Building Area Total | 1272 |
| Lot Size Acres | 0.09 |
| Street Name | Catalpa Circle |
| Parking Features | Paved Drive,Off Street,Paved |
| Spa | No |
| Total Parking | 2 |
| Road Surface Type | Paved |
| Water Source | Public |
Amenities
- Foreclosure
- Views
- Short Sale
- New Construction
- Adult 55+
- Lease To Own
- No HOA Fees
- Furnished
- Primary On Main
- Air Conditioning
- Seller Finance
- Green
- Fixer Upper
- Horse
- Golf
- Fireplace
- Deck
- Garage
- Basement
- Pool
Property vs Single Family Average in 01603
Price
Taxes
Year Built
 Massachusetts MLS Property Info Network (MLSPIN) - The property listing data and information set forth herein were provided to MLS Property Information Network, Inc. from third party sources, including sellers, lessors and public records, and were compiled by MLS Property Information Network, Inc. The property listing data and information are for the personal, non commercial use of consumers having a good faith interest in purchasing or leasing listed properties of the type displayed to them and
