
Sold
Address
66 Chestnut Street, Leominster, MA
Price
$ 430,000
Property Attributes
- MLS#73291260
- TypeSingle Family
- Listing Status Sold
- CountyWORCESTER
- CityLeominster
- Zip01453
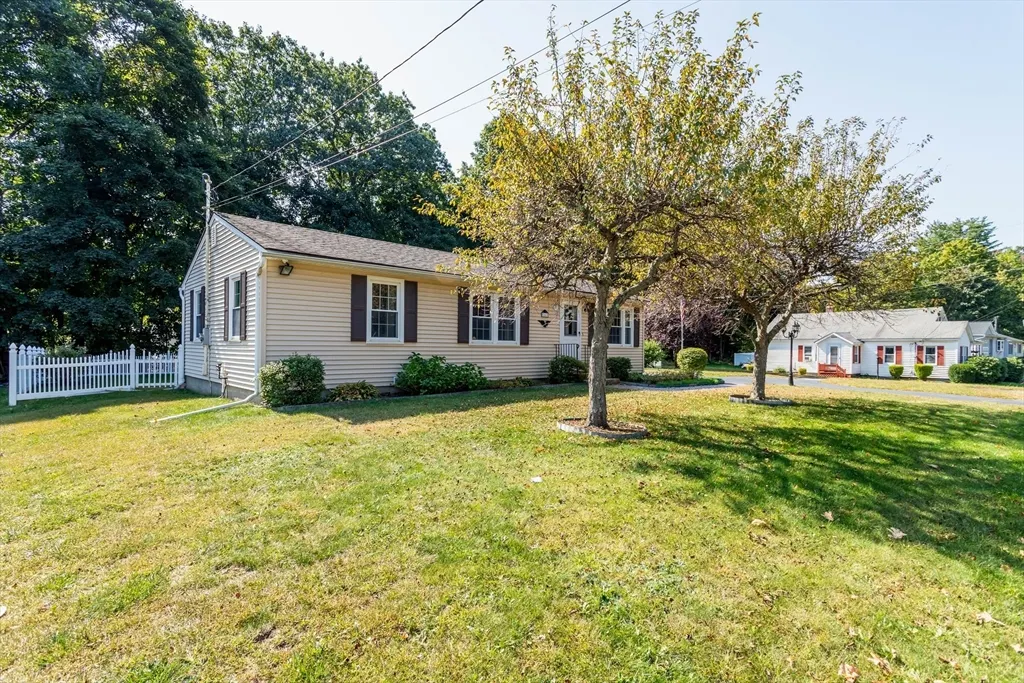
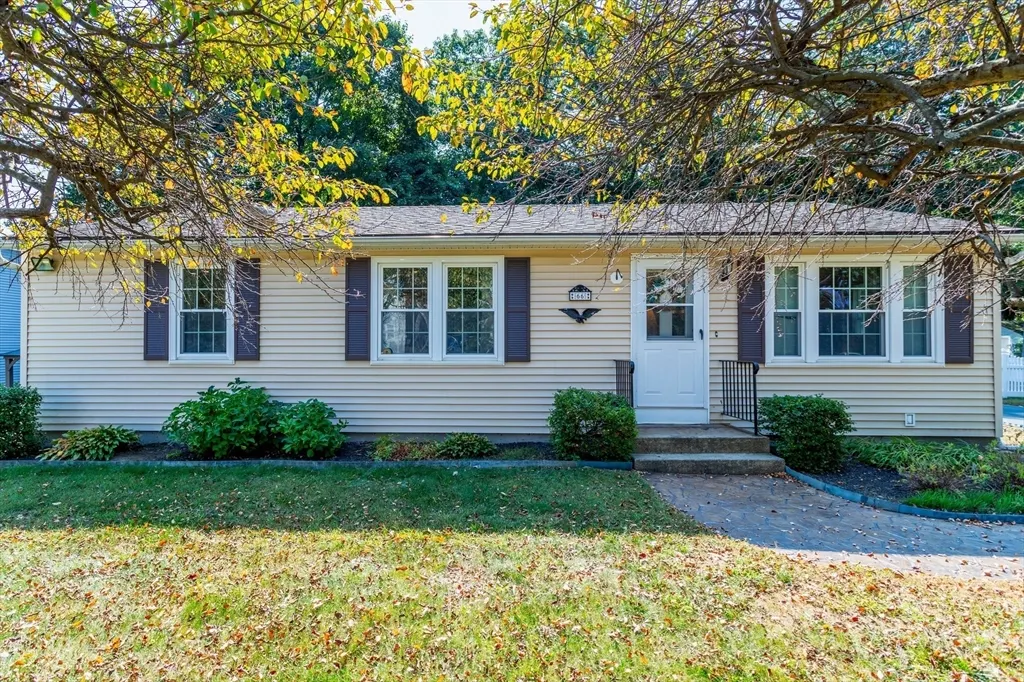
- StyleRanch
- Year Built1978
- Taxes$ 4732
- Price$ 430,000
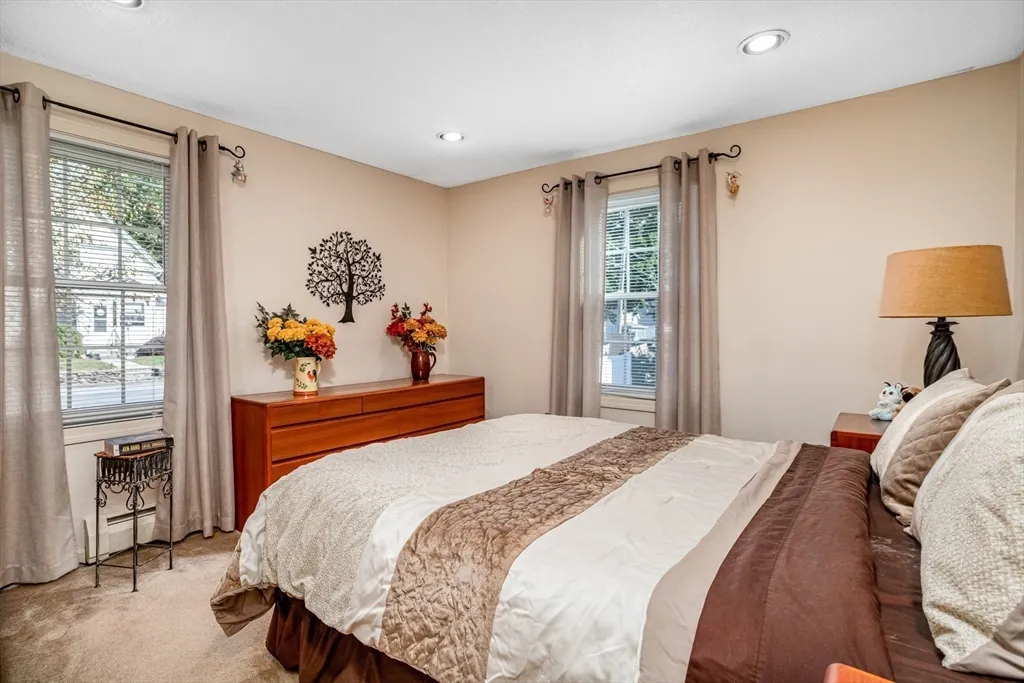
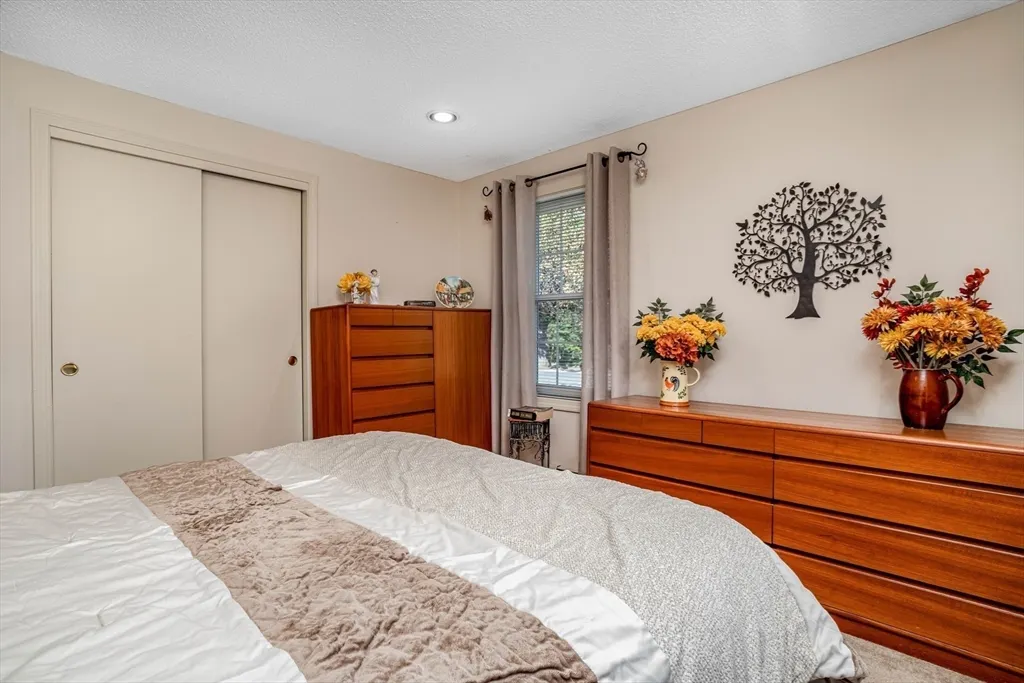
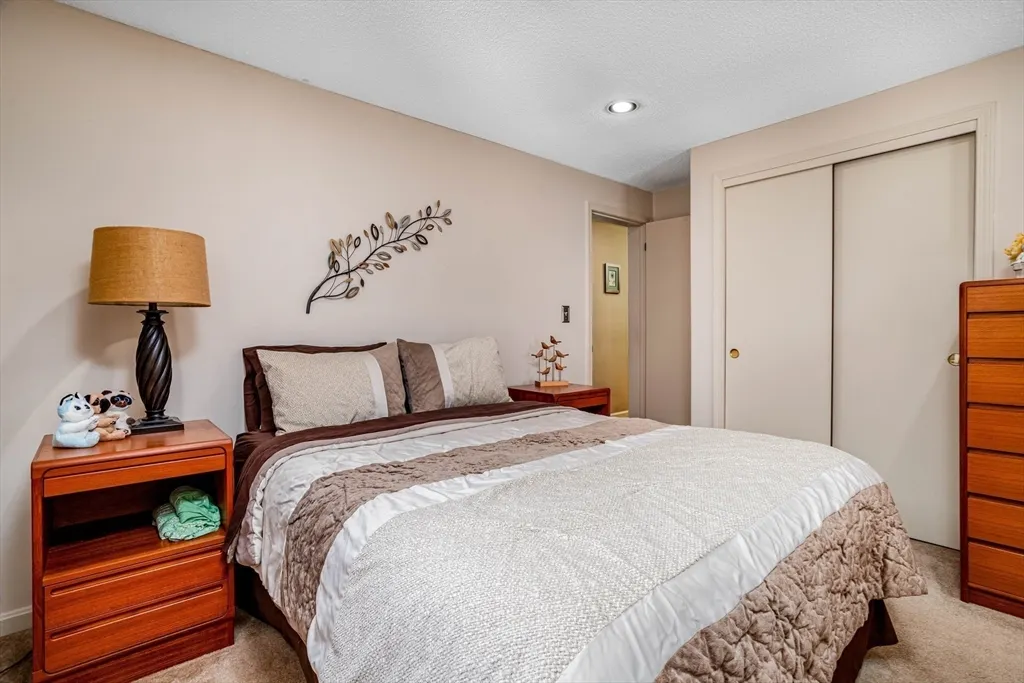
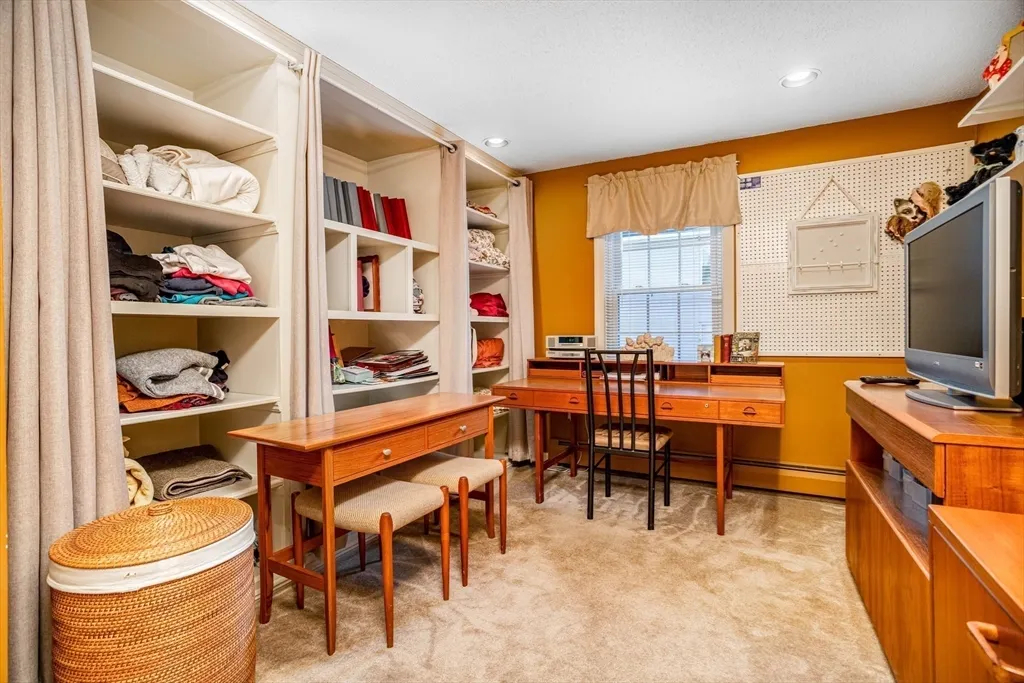
- Bedrooms3
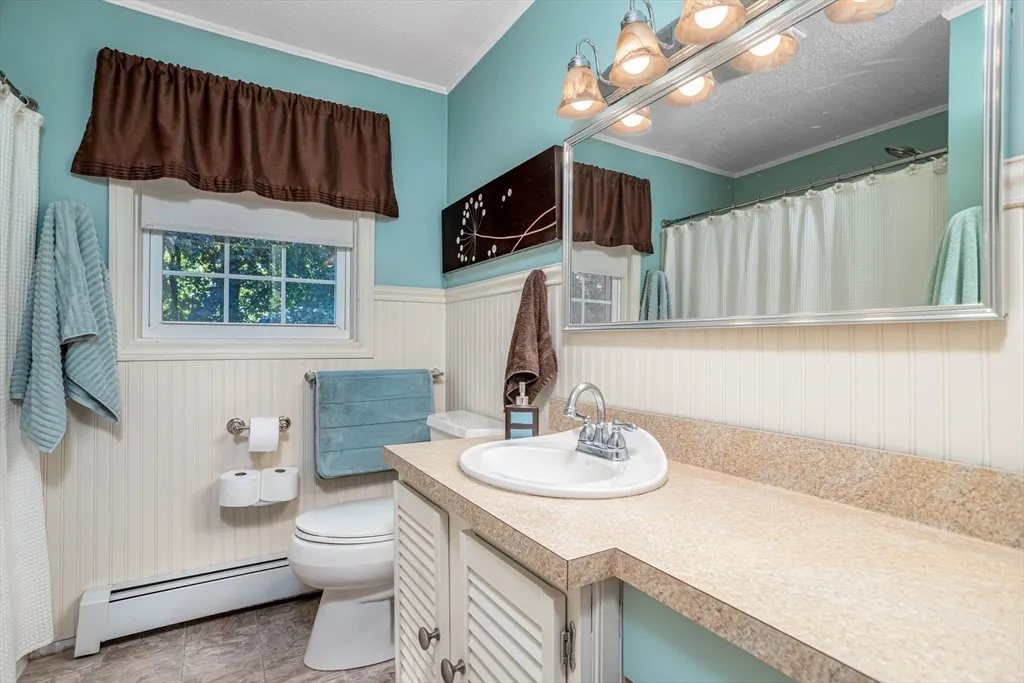
- Full Bathrooms1
- Half Bathrooms0
- Sqr Footage1056
- Lot Size0.25 Acres
Data Source:
Massachusetts MLS Property Info Network (MLSPIN)
Property Description
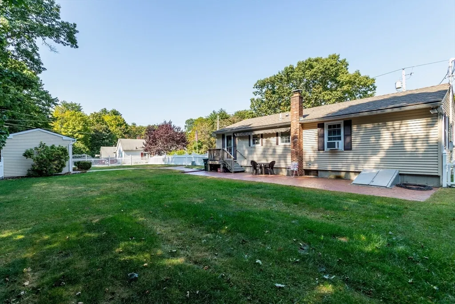
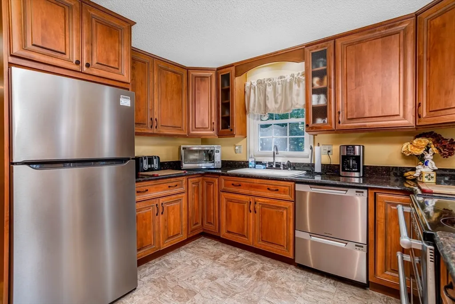
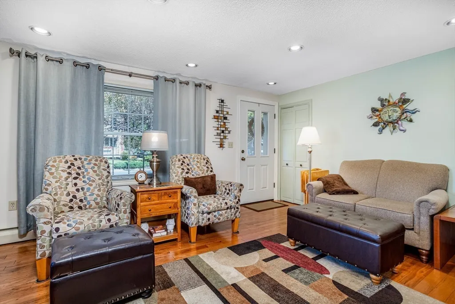
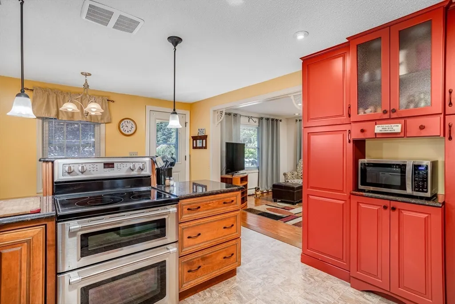
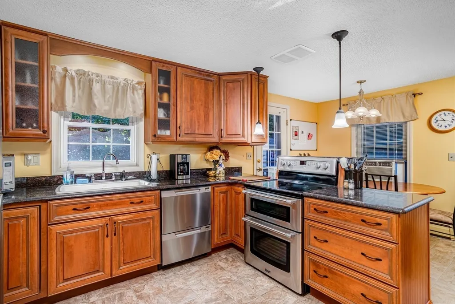
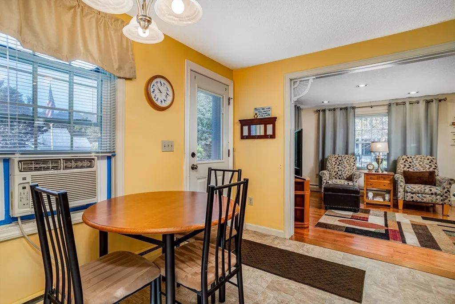
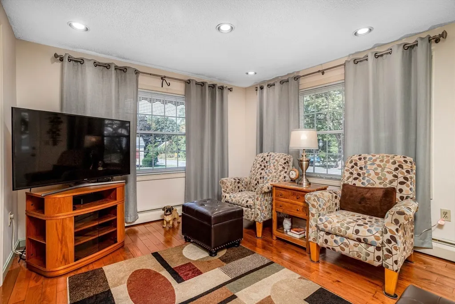
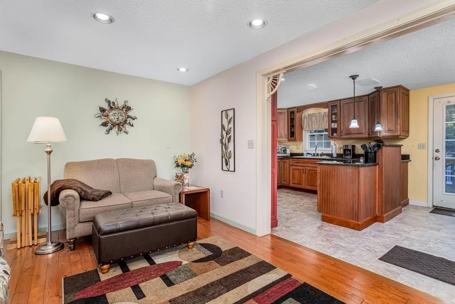
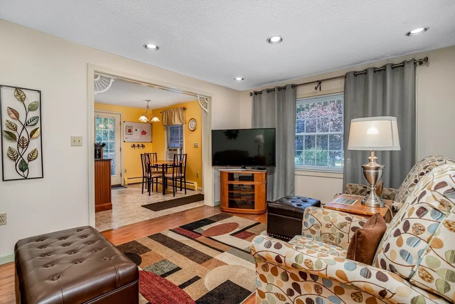
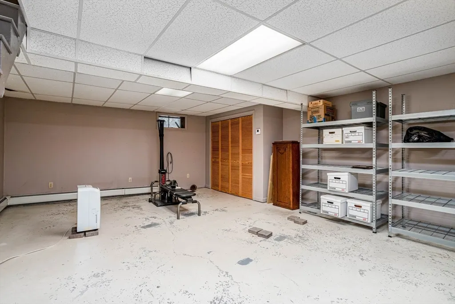
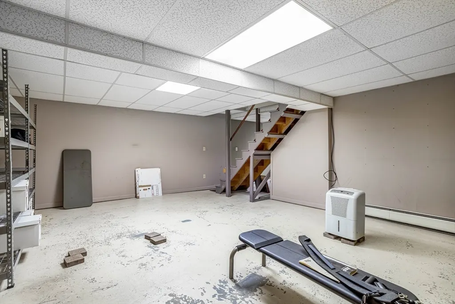
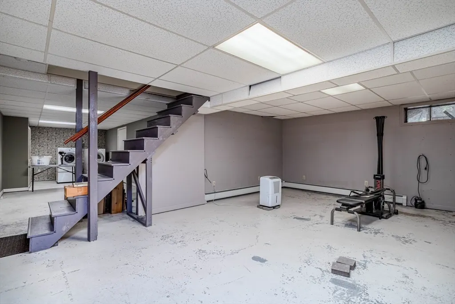
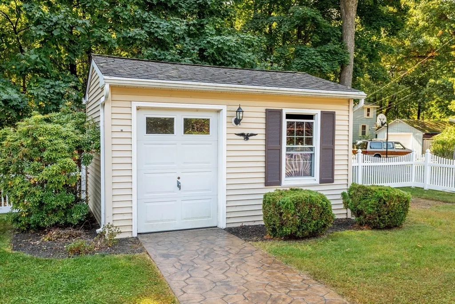
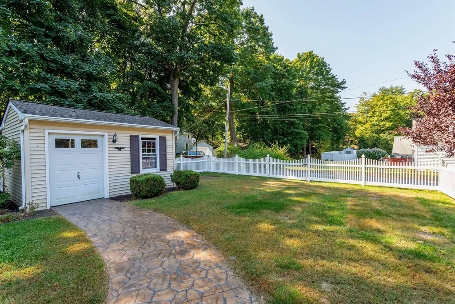
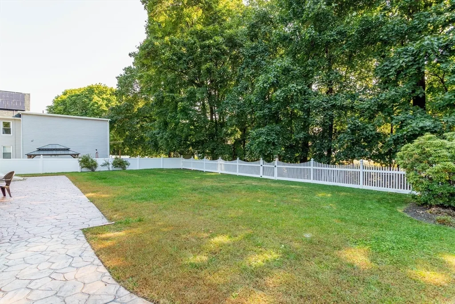
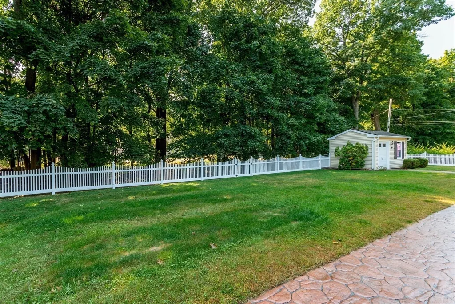
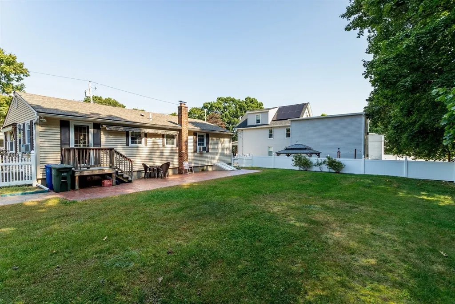
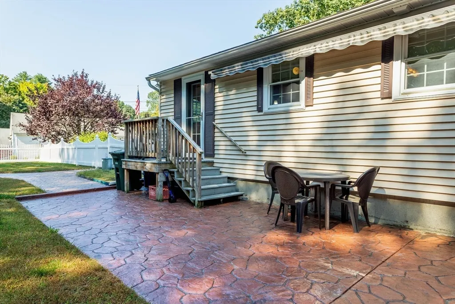
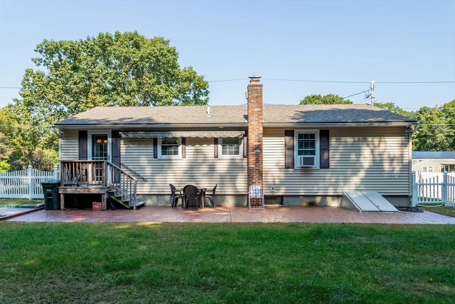
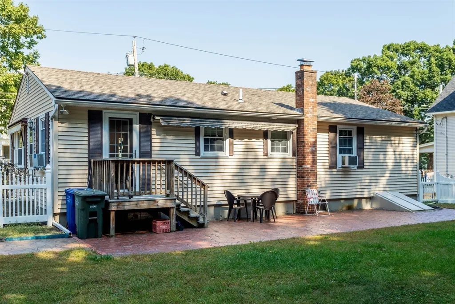
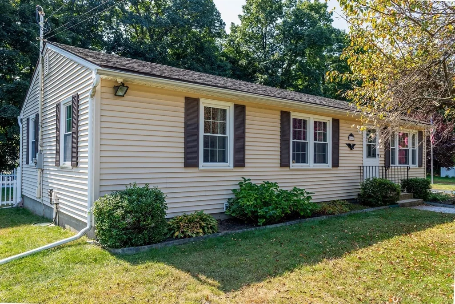
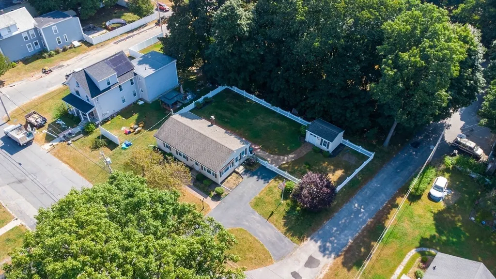
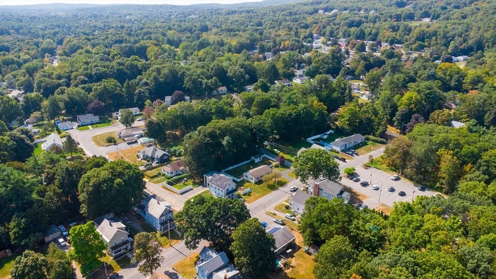
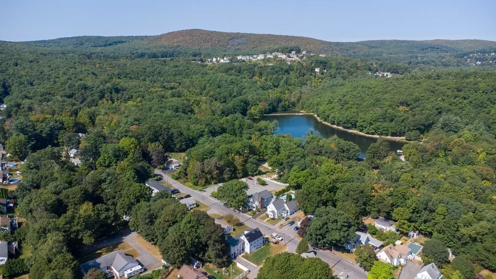
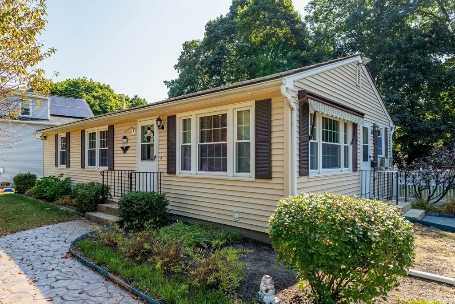
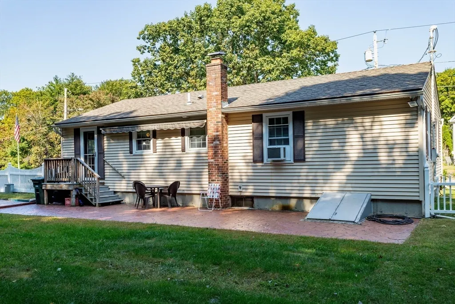
Welcome to your new beginning in Leominster MA! This lovely 3 BR, 1 BA Ranch is perfect for first-time buyers who don’t want to compromise, and downsizers seeking a single level lifestyle in a well-appointed home. Step inside to discover a renovated kitchen with Stainless Steel appliances and Granite counters that make cooking a delight. A sunlit living room with gleaming hardwood floors is the perfect place to relax. Host a BBQ on the gorgeous patio with retractable awning or play games in the fenced back yard. Perfect for pets too! Got a motorcycle? The custom shed features a roll up door and sits on a concrete pad. A full basement provides plenty of room for storage, DIY projects, or is ready to renovate to your liking. Best of all, you are directly across from Barrett Park for picnics, walks, fishing or outdoor fun! With proximity to local shops and restaurants, Rte. 2 and 190, commutes are a breeze. Preview the home in 3D, visit our open house, or make an appointment today!
| Price History |
|---|
General Features
| Cooling | None |
|---|---|
| Building Area Units | Square Feet |
| Exterior Features | Patio,Rain Gutters,Storage,Sprinkler System |
| Year Built | 1978 |
| Appliances | Water Heater,Tankless Water Heater,Range,Dishwasher,Disposal,Refrigerator,Washer,Dryer |
| Accessibility | No |
| Patio/Porch Features | Patio |
| Lot Size Square Feet | 10911 |
| Lot Size Units | Acres |
| Garage Y/N | No |
| Architectural Style | Ranch |
| Master Bedroom Level | First |
| County | Worcester |
| Interior Features | Internet Available - Broadband |
| Close Price | 430000 |
| Tax Year | 2024 |
| Community Features | Public Transportation,Park,Walk/Jog Trails,Medical Facility,Laundromat,Bike Path,Conservation Area,Highway Access,House of Worship,Public School |
| Property Type | Residential |
| Senior Community Y/N | No |
| Home Warranty Y/N | No |
| Energy Efficient | Thermostat |
| Utilities | for Electric Range,for Electric Oven,for Electric Dryer,Washer Hookup |
| Sewer | Public Sewer |
| Total Rooms | 5 |
| Electric | Circuit Breakers,200+ Amp Service |
| Standard Status | Closed |
| Disclosures | See Submitting a Complete Offer and all other docs attached at the paper clip . First showings at open house. |
| City | Leominster |
| Current Financing | FHA |
| Status | Sold |
| Roof | Shingle |
| Tax Assessed Value | 326100 |
| Tax Annual Amount | 4732 |
| Zoning | RA |
| Full Baths | 1 |
| Heating | Baseboard,Oil |
| Year Built Details | Actual |
| Construction Materials | Frame |
| Property SubType | Single Family Residence |
| Year Built Source | Public Records |
| Directions | Pleasant Street to Chestnut Street |
| Waterfront Features | Beach Front,Lake/Pond,0 to 1/10 Mile To Beach,Beach Ownership(Public) |
| HOA | No |
| Waterfront Y/N | No |
Interior Features
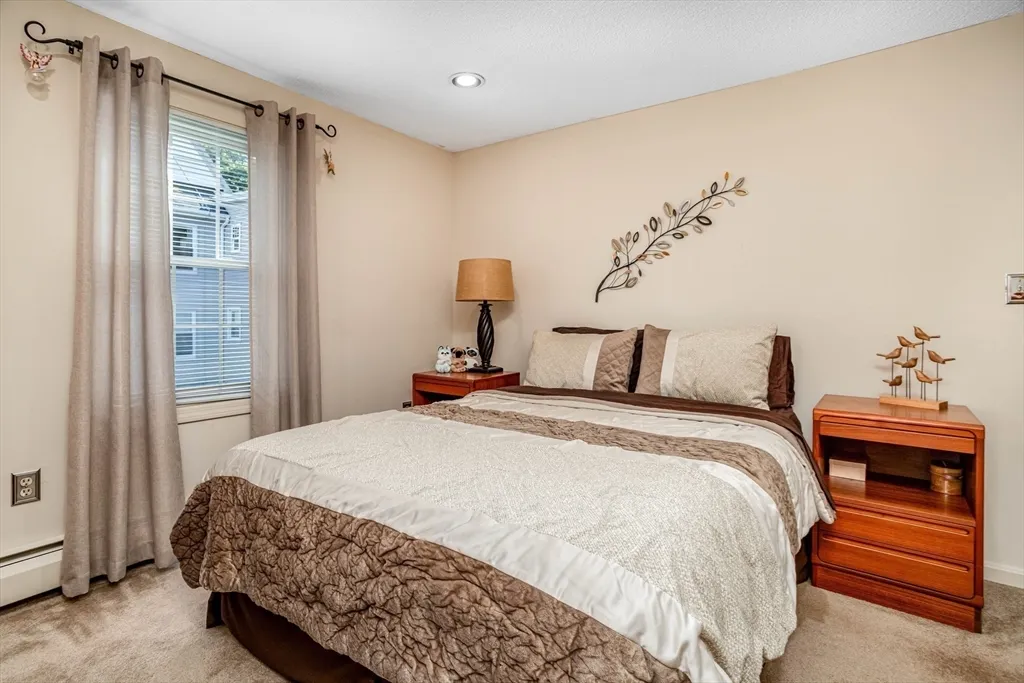
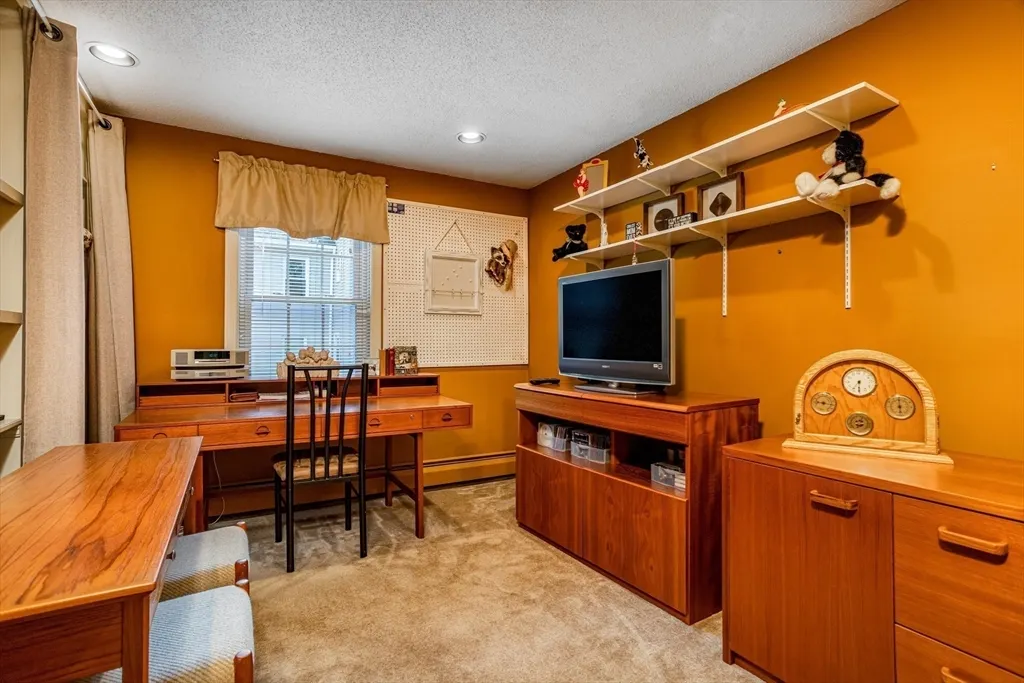
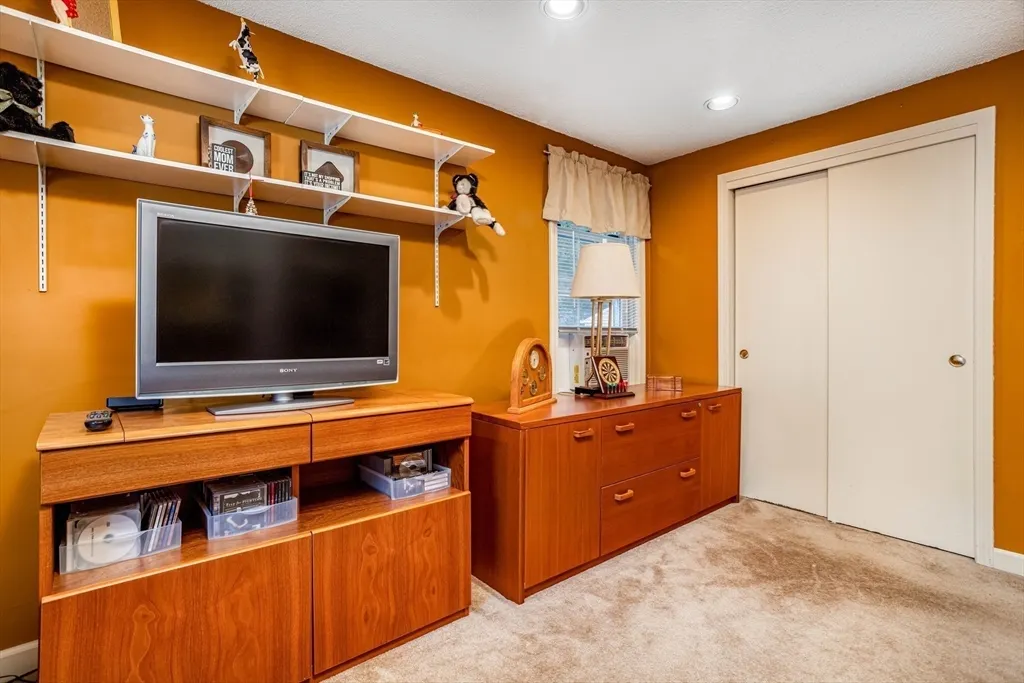
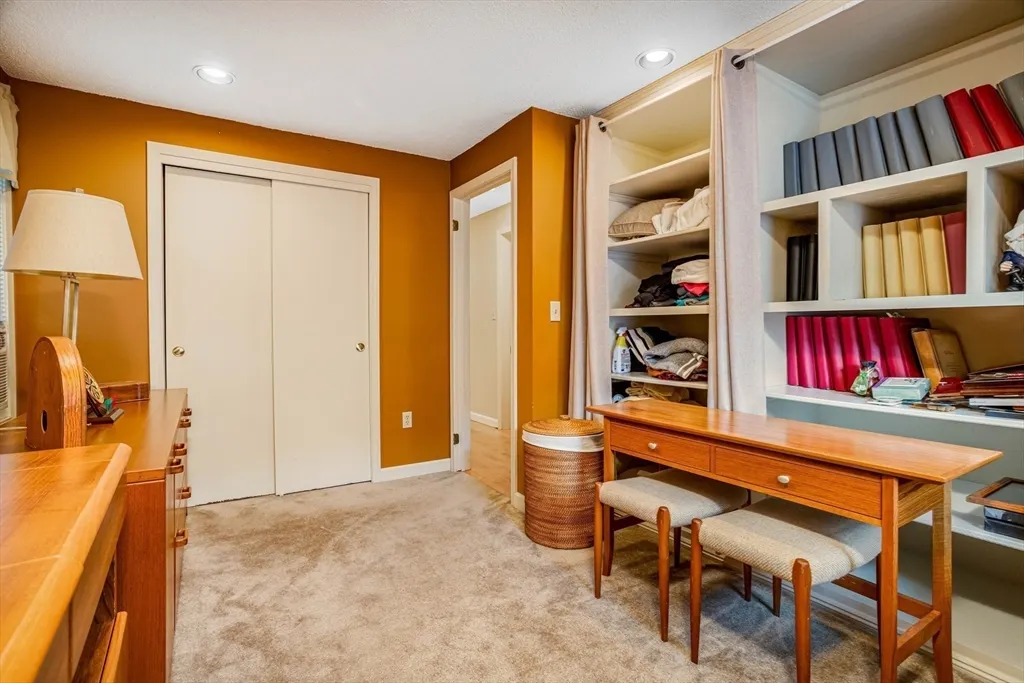
| Master Bedroom Features | Closet,Flooring - Wall to Wall Carpet,Recessed Lighting |
|---|---|
| Master Bedroom Width | 11 |
| Bedroom 3 Level | First |
| Master Bedroom Area | 121 |
| Second Bedroom Width | 8 |
| Kitchen Level | First |
| Living Room Width | 11 |
| Fireplace Y/N | No |
| Window Features | Insulated Windows |
| Master Bathroom Features | No |
| Total Bedrooms | 3 |
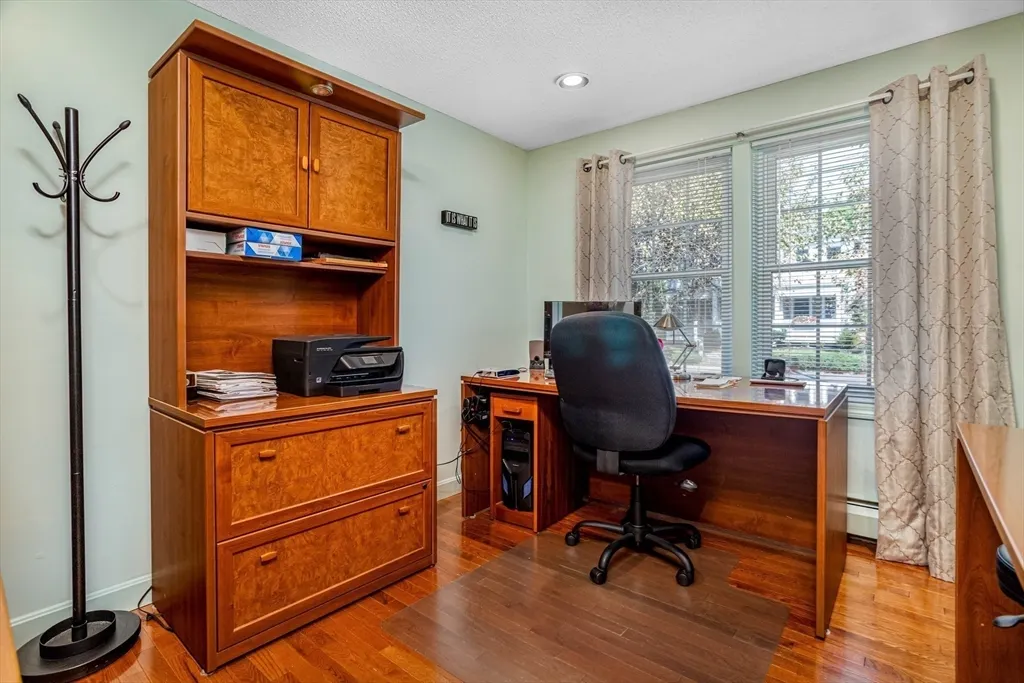
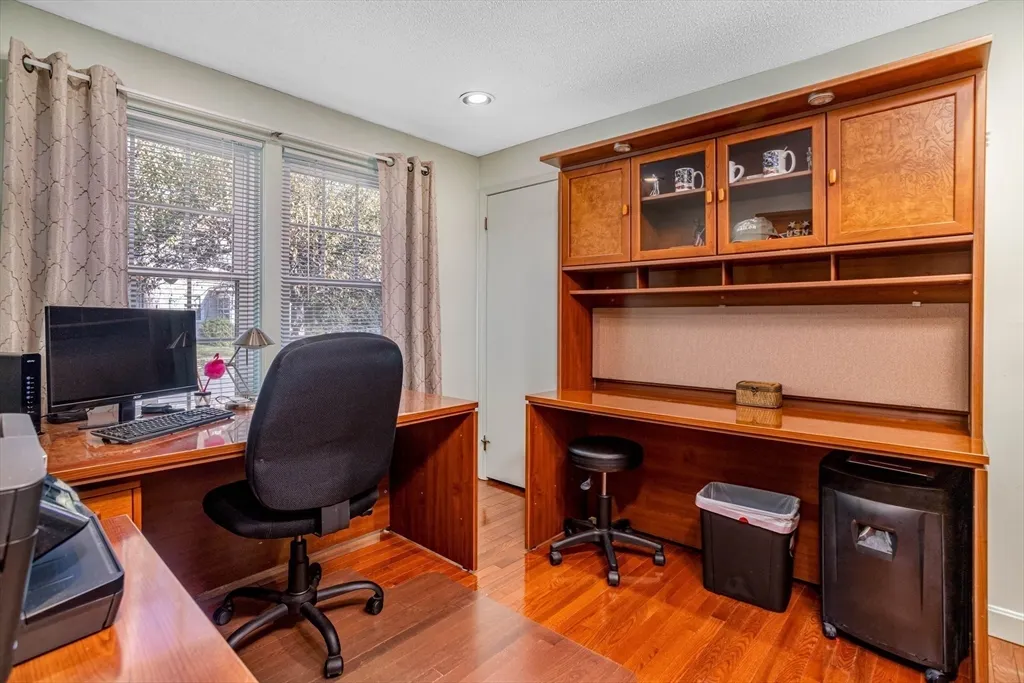
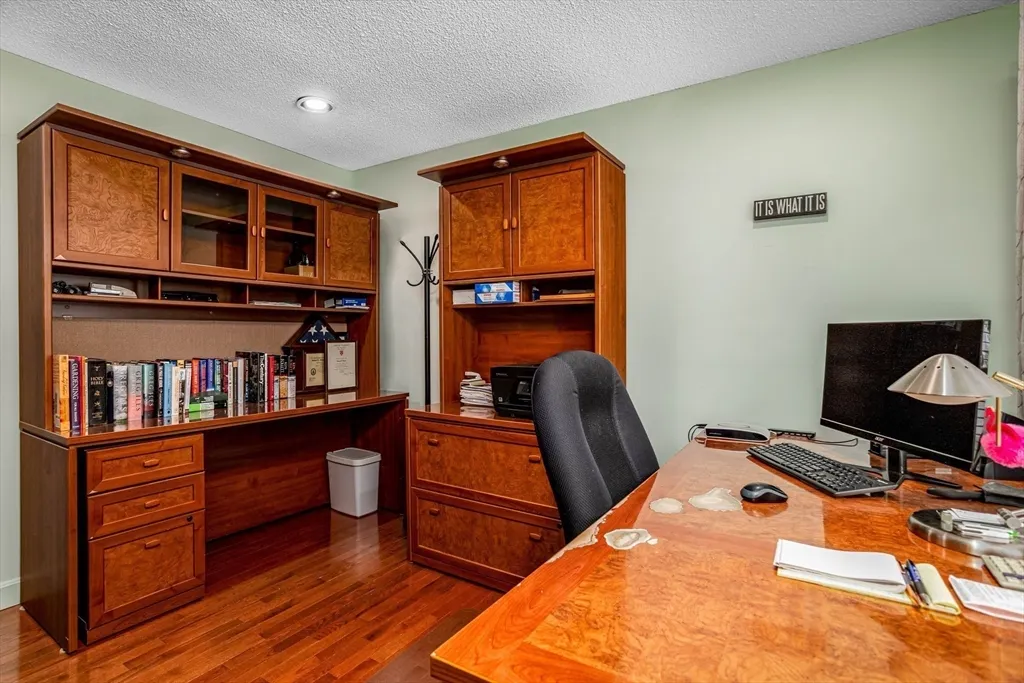
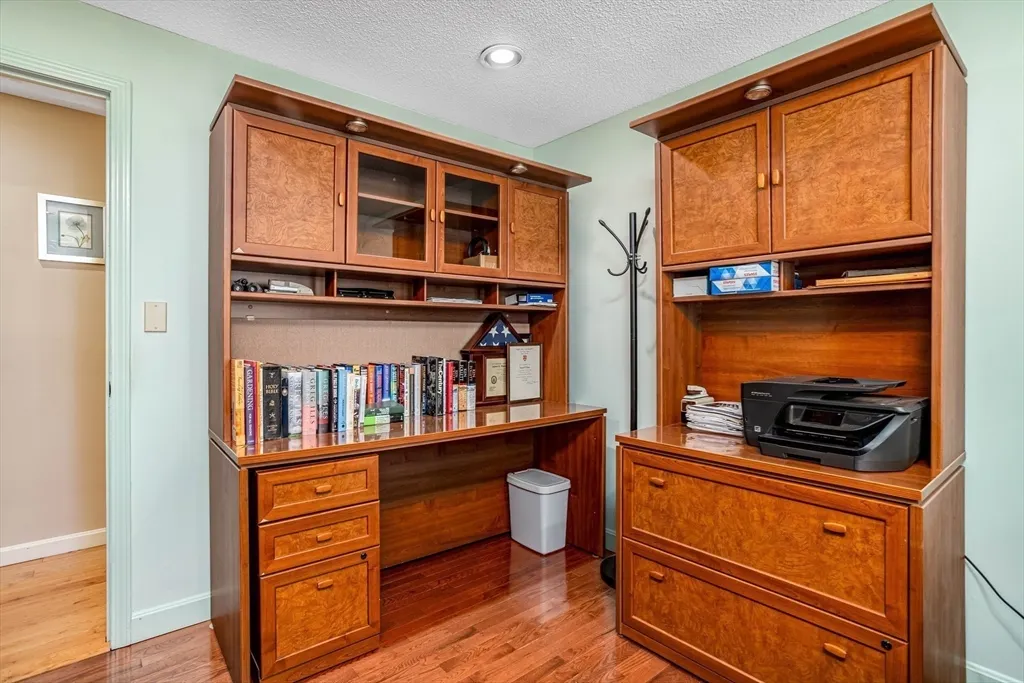
| Bedroom 3 Features | Closet,Flooring - Hardwood,Recessed Lighting |
| Living Room Features | Flooring - Hardwood,Exterior Access,Recessed Lighting |
| Total Baths | 1 |
| Air Conditioning Y/N | No |
| Basement | Full,Partially Finished,Interior Entry,Concrete |
| Bedroom 2 Features | Closet,Flooring - Wall to Wall Carpet,Recessed Lighting |
| Kitchen Length | 18 |
| Living Room Length | 15 |
| Kitchen Area | 198 |
| Bedroom 3 Length | 11 |
| Bathroom 1 Level | First |
| Bedroom 3 Width | 9 |
| Second Bedroom Length | 13 |
| Laundry Features | Electric Dryer Hookup,Washer Hookup |
| Living Room Level | First |
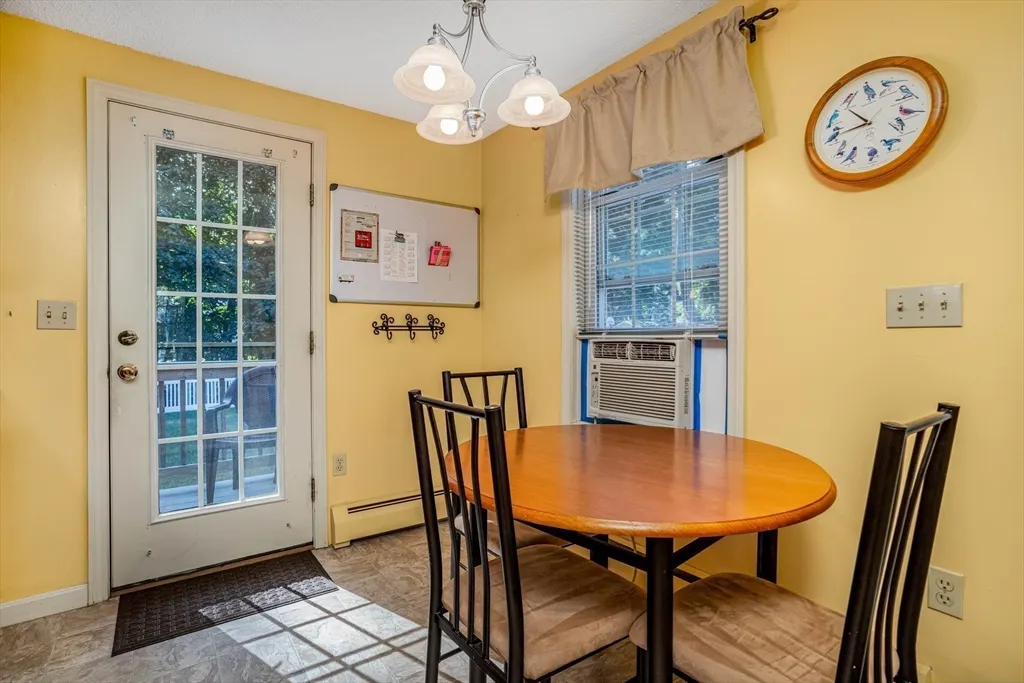
| Kitchen Features | Flooring - Vinyl,Dining Area,Countertops - Stone/Granite/Solid,Cabinets - Upgraded,Exterior Access,Recessed Lighting,Stainless Steel Appliances,Lighting - Pendant |
| Kitchen Width | 11 |
| Heating Y/N | Yes |
| Master Bedroom Length | 11 |
| Second Bedroom Level | First |
| Living Room Area | 165 |
| Flooring | Vinyl,Carpet,Hardwood |
| Bedroom 3 Area | 99 |
| Bedroom 2 Area | 104 |
Exterior Features
| Road Frontage Type | Public |
|---|---|
| Fencing | Fenced/Enclosed |
| Door Features | Insulated Doors,Storm Door(s) |
| Open Parking Y/N | Yes |
| Road Responsibility | Public Maintained Road |
| Foundation Area | 1056 |
| Lot Features | Corner Lot,Cleared,Level |
| Lot Size Area | 0.25 |
| Foundation Details | Concrete Perimeter |
| Building Area Total | 1056 |
| Lot Size Acres | 0.25 |
| Street Name | Chestnut Street |
| Parking Features | Paved Drive,Off Street,Tandem,Paved |
| Spa | No |
| Property Attached Y/N | No |
| Total Parking | 3 |
| Road Surface Type | Paved |
| Water Source | Public |
Amenities
- Foreclosure
- Views
- Short Sale
- New Construction
- Adult 55+
- Lease To Own
- No HOA Fees
- Furnished
- Primary On Main
- Air Conditioning
- Seller Finance
- Green
- Fixer Upper
- Horse
- Golf
- Fireplace
- Deck
- Garage
- Basement
- Pool
Property vs Single Family Average in 01453
Price
Taxes
Year Built
 Massachusetts MLS Property Info Network (MLSPIN) - The property listing data and information set forth herein were provided to MLS Property Information Network, Inc. from third party sources, including sellers, lessors and public records, and were compiled by MLS Property Information Network, Inc. The property listing data and information are for the personal, non commercial use of consumers having a good faith interest in purchasing or leasing listed properties of the type displayed to them and
